56 Diane Lane$10,500,000For Sale
$10,500,000
For Sale
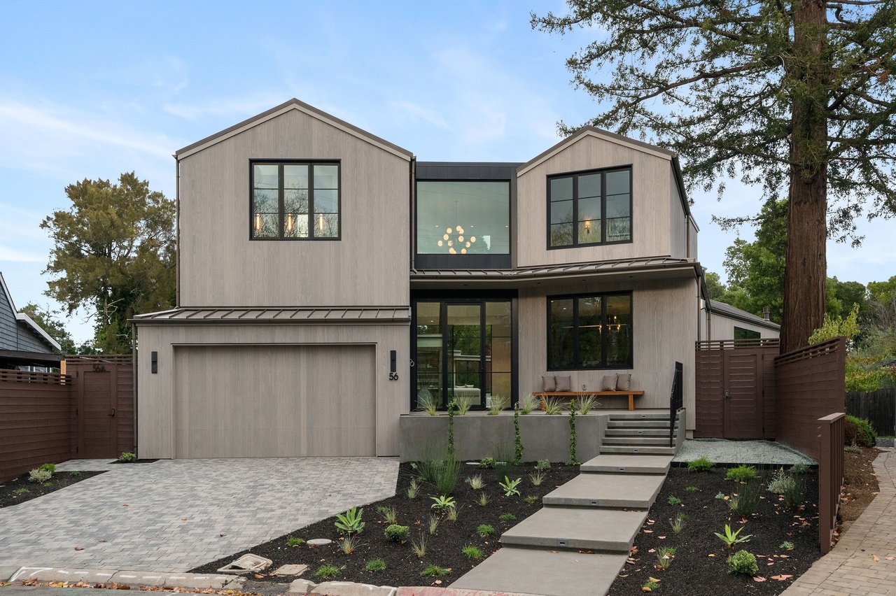
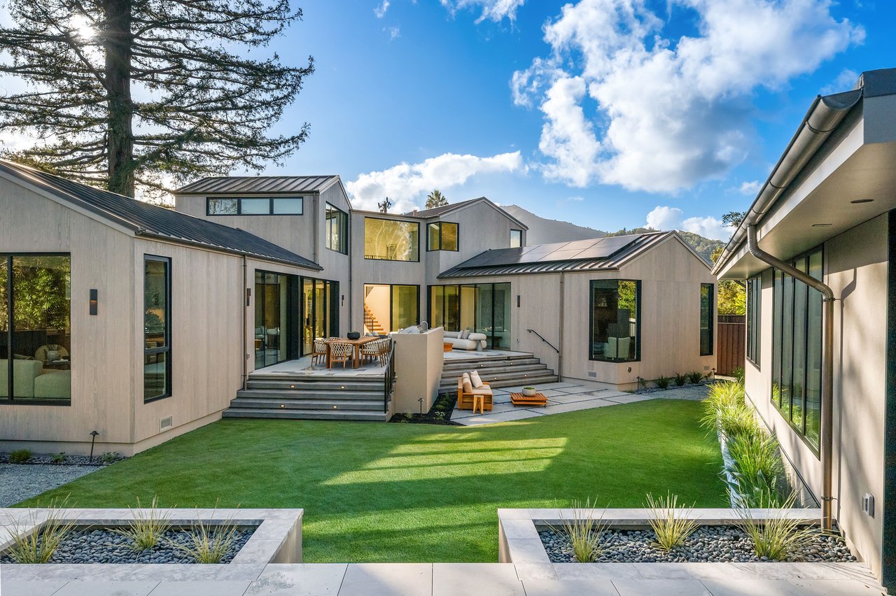
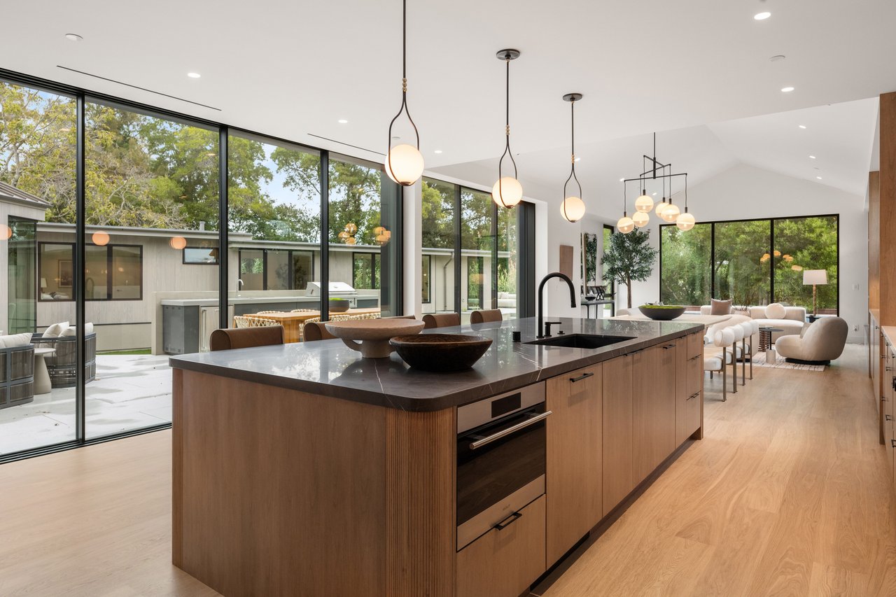
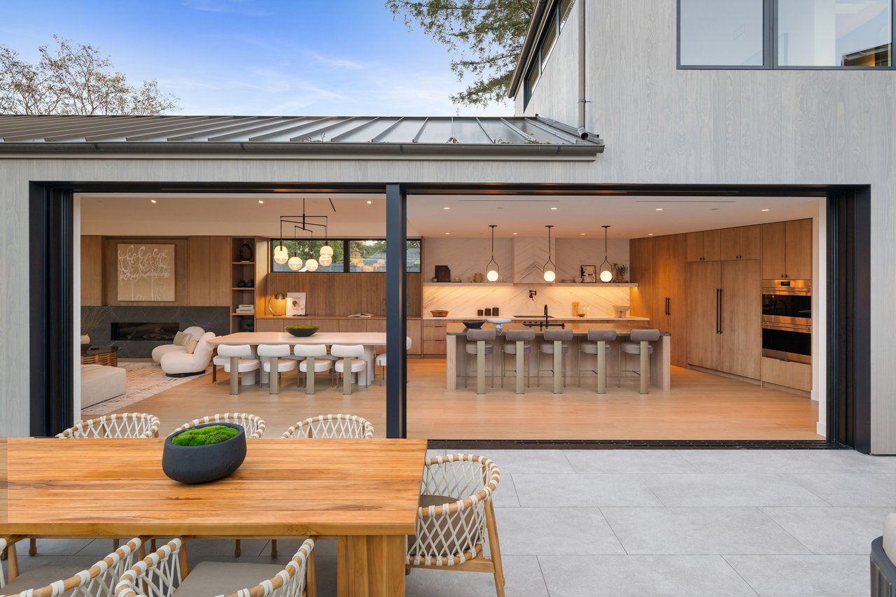
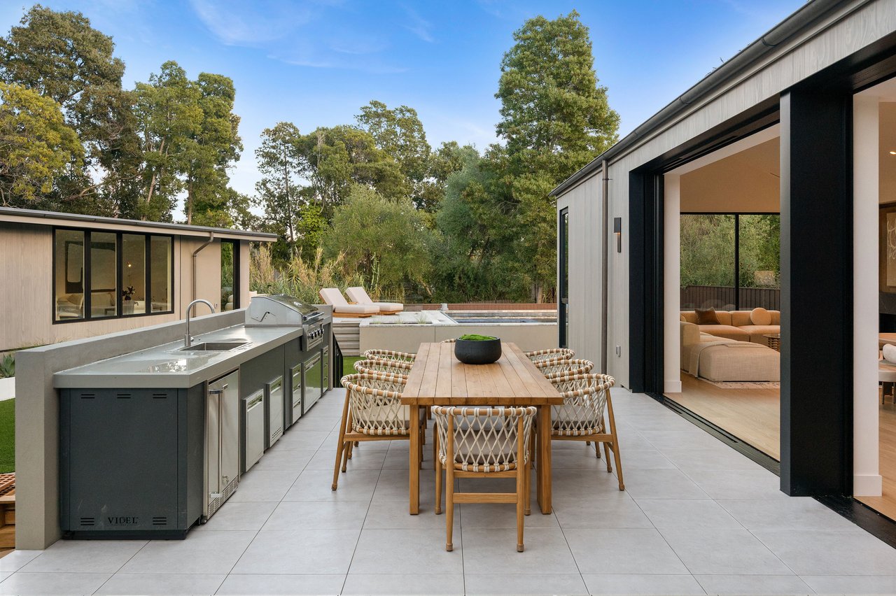
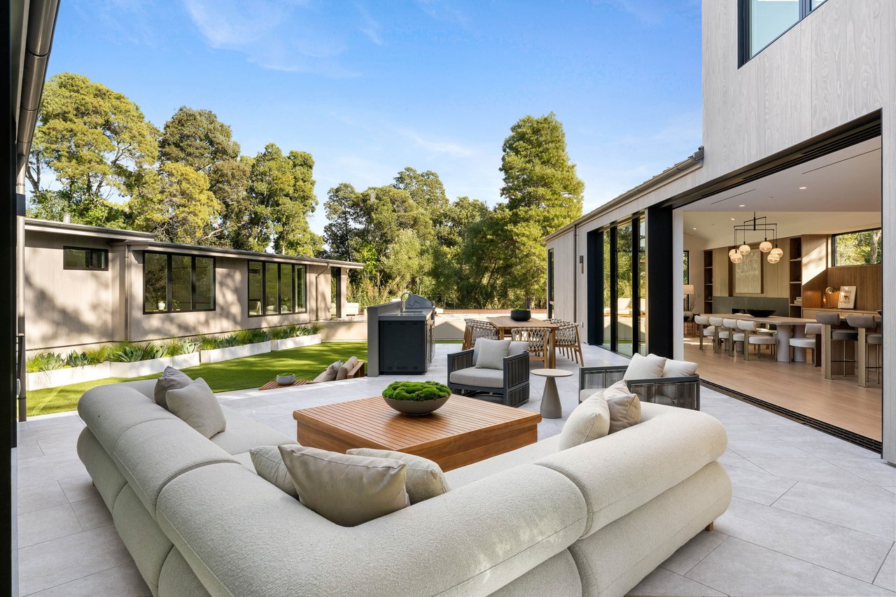
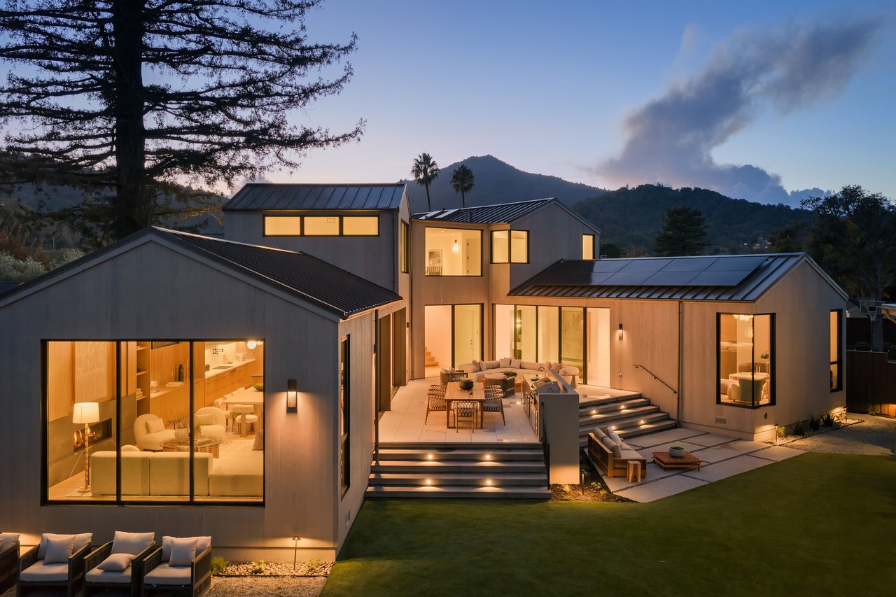
Newly constructed and set on a quiet stretch of Diane Lane, this 5-6 bedroom, 5 ½ bath estate unfolds across an expansive flat lot and offers 4,620 square feet between a main residence and a detached guest house, multiple outdoor living areas, a pool with spa, and a 2 car garage. A dramatic double height ceiling and chevron patterned flooring lines the gracious foyer, opening onto a main level conceived for both effortless living and refined entertaining. A separate den/study, a chef's kitchen crowned by an oversized graphite marble island, incredible vaulted ceilings, and a sunlit dining area extend past floor to ceiling windows into the family room, with direct access to the terrace beyond, complete with an outdoor kitchen overlooking the pool, lawn, and mature landscaping. A media room, a fourth bedroom and full bathroom round out the main level. Upstairs, an elegant primary suite offers soaring vaulted ceilings, a spa inspired bath and a generous walk-in closet, while two additional bedrooms, each with their own en-suite bath, complete the upper level. A detached guest house offers a private bedroom, full bath, and office alongside its own kitchen and living space, perfectly suited for guests or extended family. This is a rare opportunity to own brand new contemporary construction in one of Larkspur's most coveted enclaves.
Features:
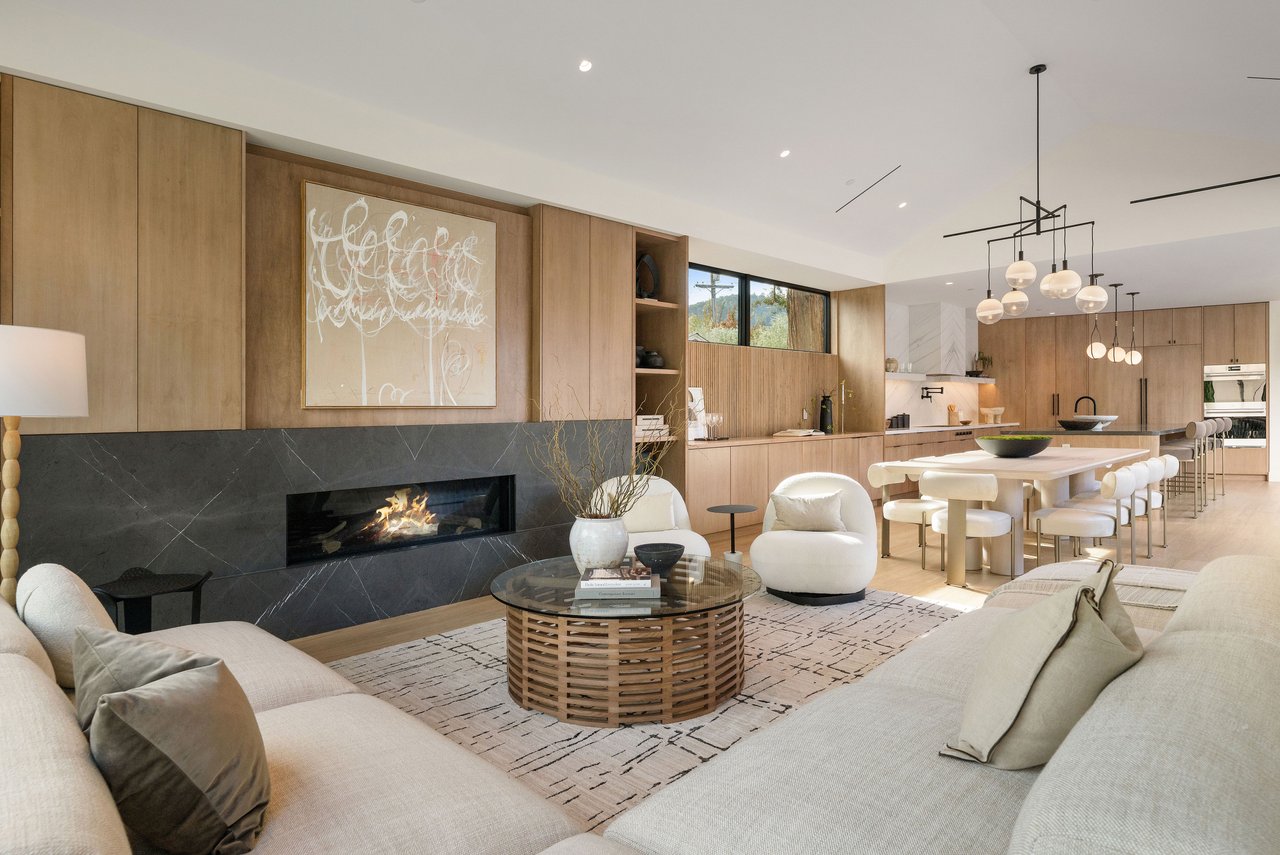
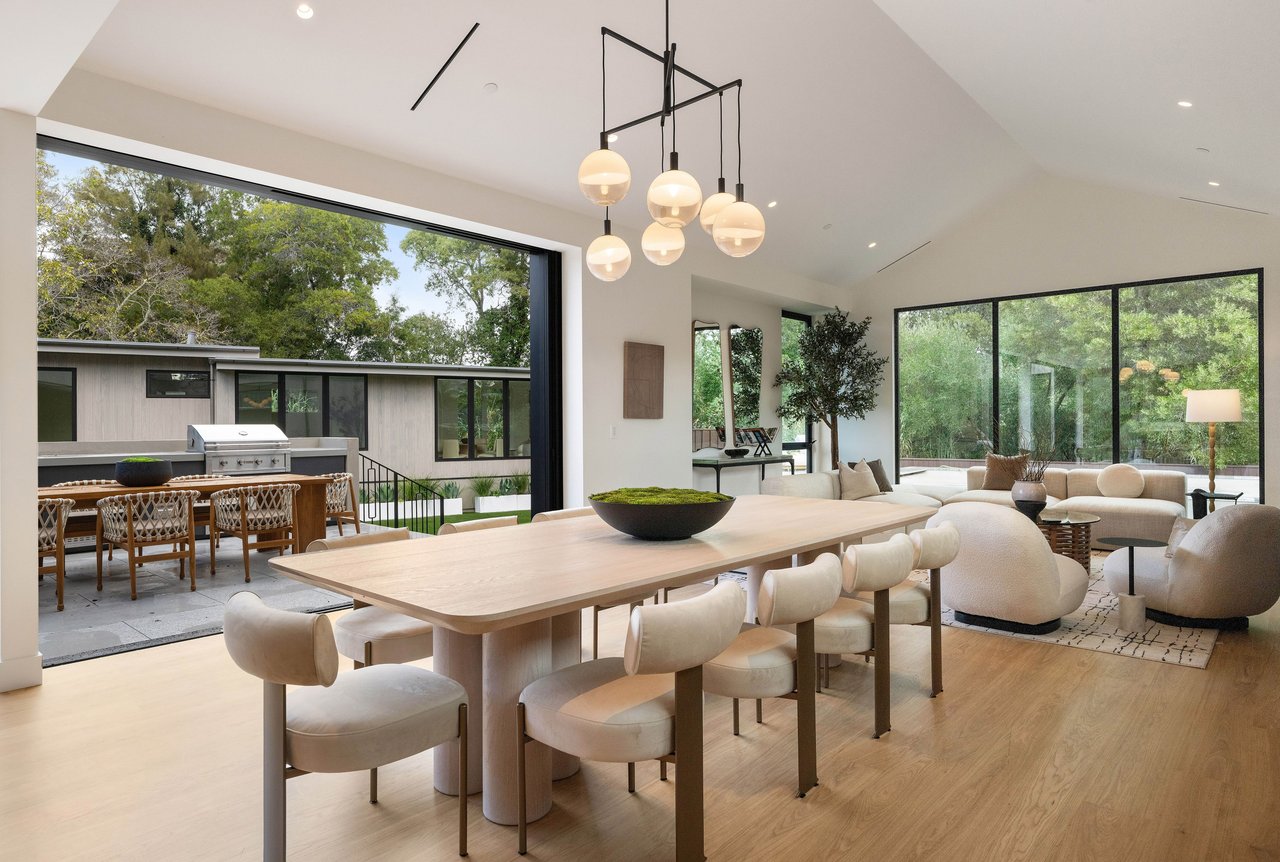
Main Level Great Room: Spectacular great room bathed in natural light showcases amazing volume and space, highlighted by soaring vaulted ceilings, large marble clad fireplace, and walls of glass windows and doors.
Chef's Kitchen: A large graphite marble island with complementing Calacatta marble counters and fluted wood accents, a full suite of Wolf and Sub Zero appliances, a hidden butler's pantry outfitted with its own Wolf coffee system, and custom Alder smoke stain cabinetry come together in a kitchen as striking as it is functional.
Study/Den: Sophisticated den features rich charcoal paneled walls, custom built-ins, and a striking fluted fireplace surround. An elegant built-in bar adds a touch of luxury, while designer lighting and warm natural textures create an inviting atmosphere. A beautifully designed retreat, perfect for relaxing or entertaining.
Indoor Outdoor Living: Floor to ceiling windows and sliding glass doors dissolve the line between inside and out, opening the family room and dining area onto a Limestone terrace and outdoor kitchen framed by sweeping views of the pool, lawn, and mature landscaping.
Elegant Primary Suite: A true sanctuary, the primary suite offers a generous walk in closet and a spa inspired bath appointed with a freestanding soaking tub, dual vanity, custom tile work, and honed Sivec marble.
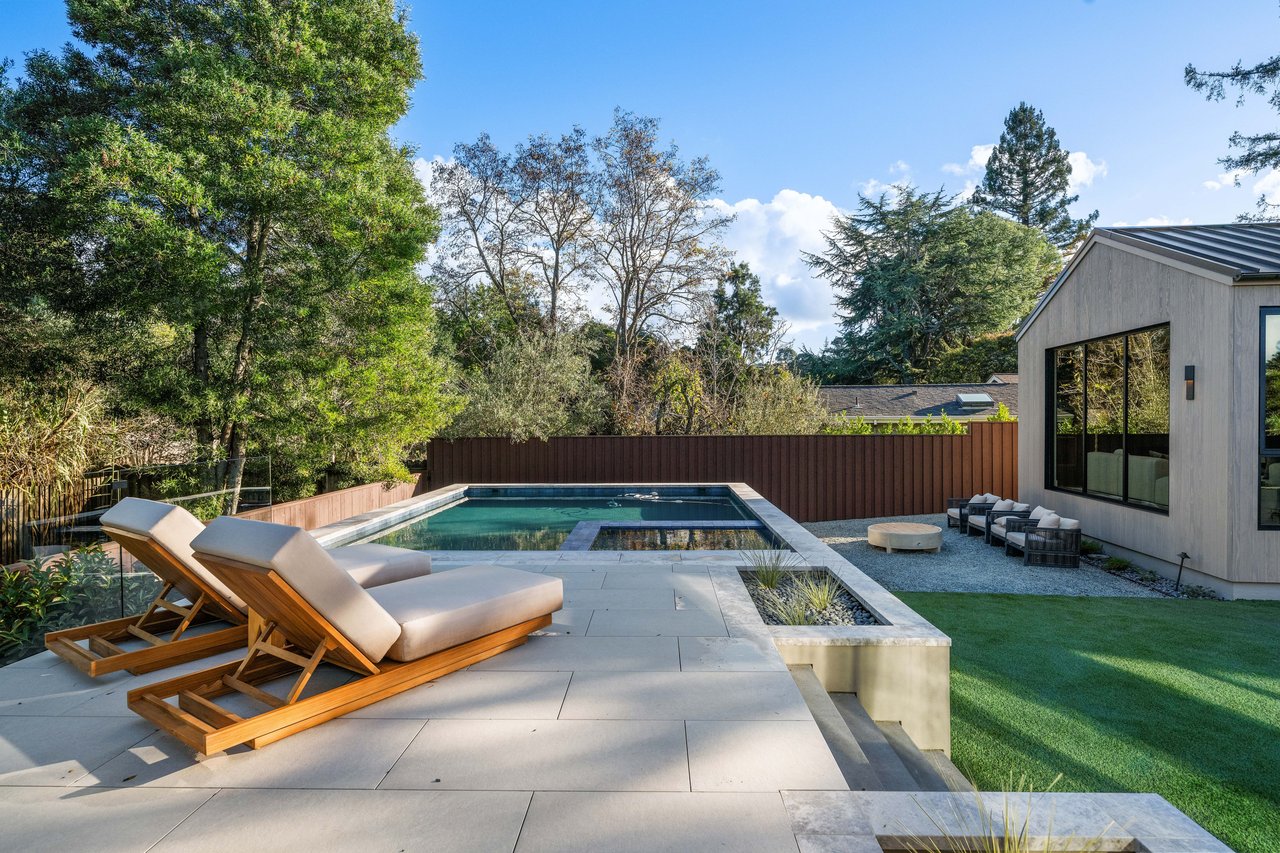
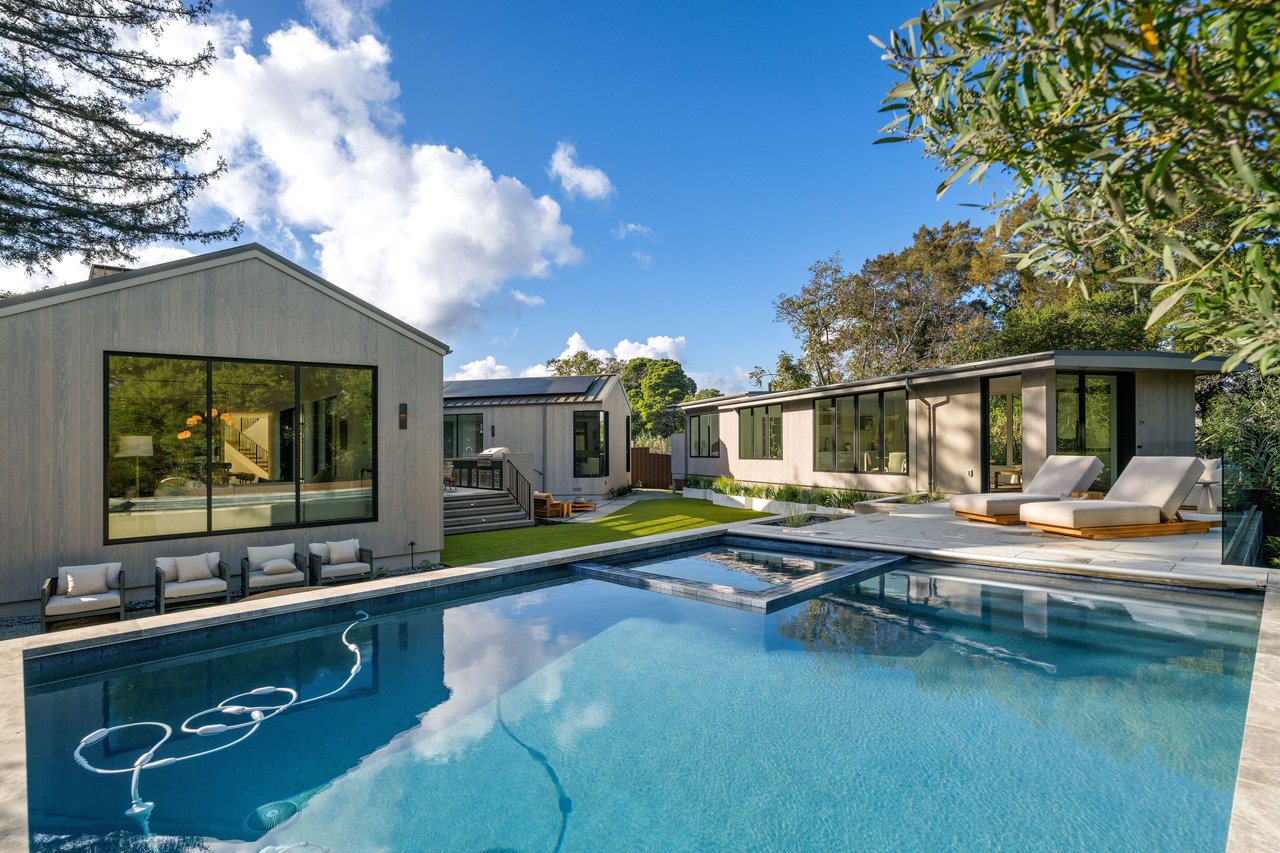
Resort Style Grounds: A pebble finish pool with spa edged in marble coping, stone pool deck, a built-in fire pit, and a sprawling lawn create a private, resort like retreat framed by mature greenery.
Media Room/6th Bedroom: Beautifully appointed media room features soaring vaulted ceilings, custom cabinetry, warm natural finishes and incredible natural light. Offering exceptional versatility, the space can also serve as a sixth bedroom or private home office.
Detached Guest House: A private bedroom, full bath, and dedicated office join their own kitchen and living area, offering effortless flexibility for guests, extended family, or remote work.
Thoughtful Finishes Throughout: White oak flooring, designer lighting from Visual Comfort, Lutron lighting controls, central air conditioning, and an Enphase solar panel system with backup batteries bring a rare combination of comfort, efficiency, and elevated design to every corner of the home.
Interior design by Rhona Griffin-McShane of Milieu Interior Design. Architecture by Wright Architecture.
